Thumbnail Gallery Photo Grid
Photos
Video
0 of 35
R 2 975 000

4 Bedroom House for Sale in Swellendam

11 Geelhout Avenue, Swellendam, Swellendam

Beds 4 Bathroom 2 parking 4 Erf Size 812 m²

Low-Maintenance Home with Lush Garden, Pool & Versatile Living Spaces

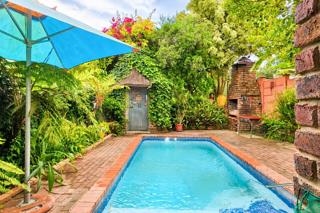
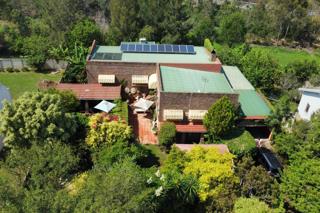
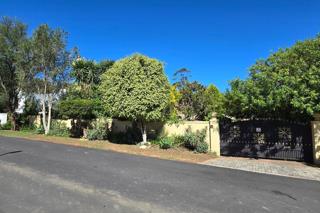
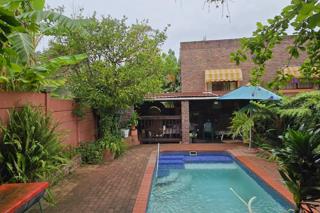
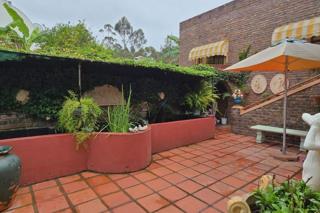
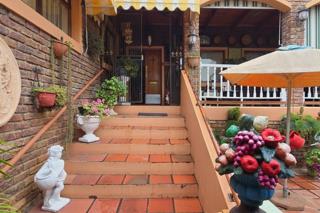
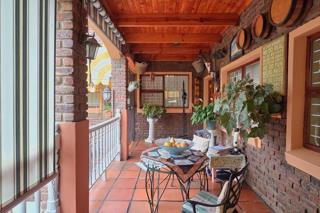
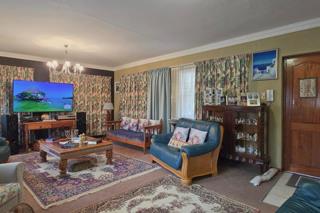
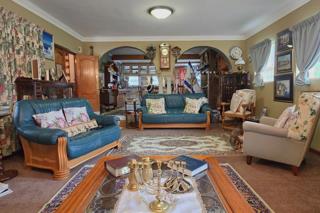
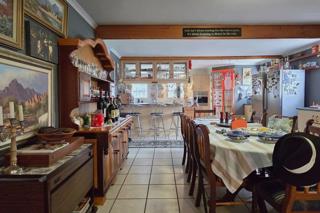
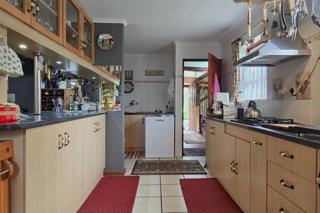
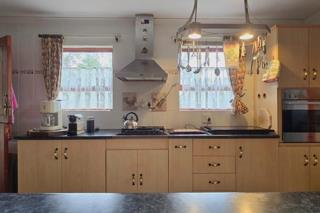
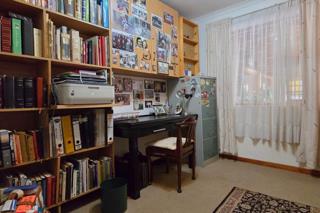
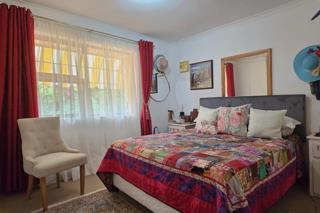
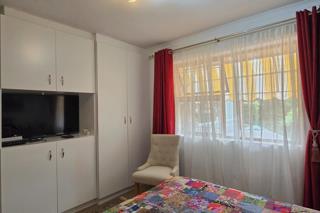
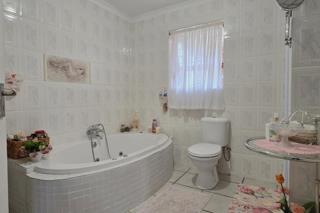
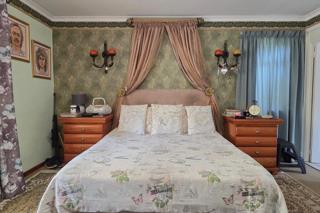
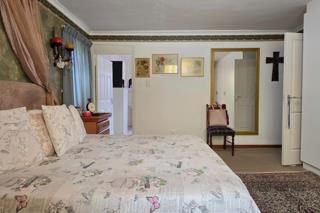
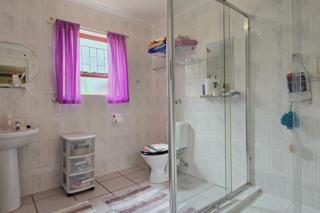
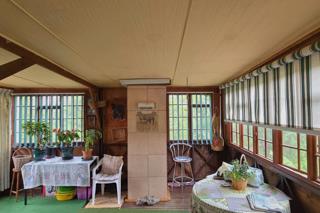
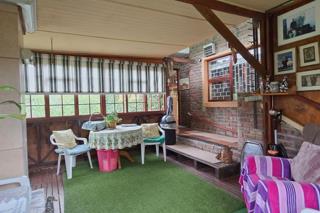
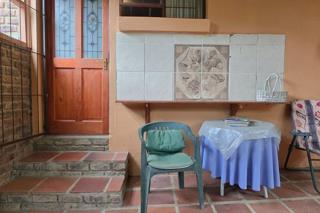
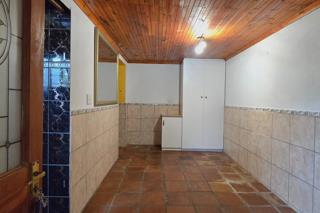
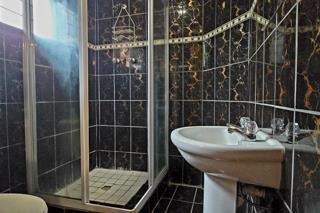
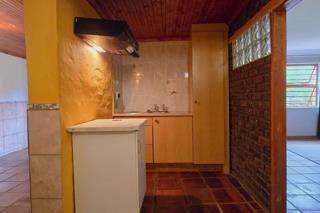
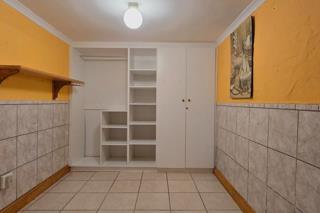
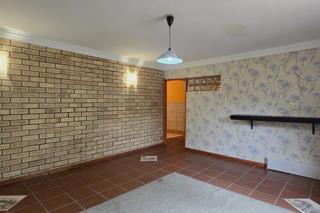
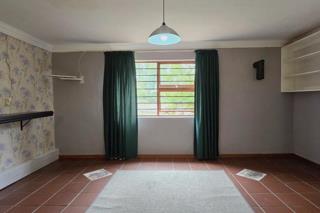
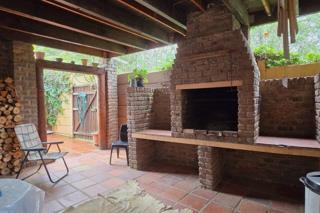
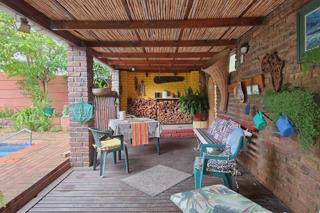
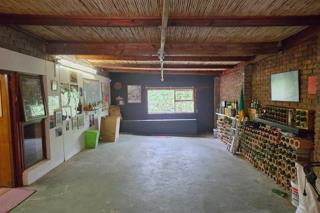
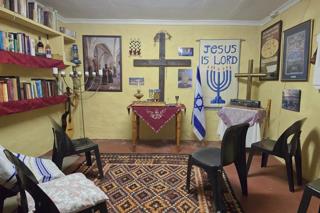
JOINT MANDATE: Designed for easy living and effortless entertaining, this well-maintained property offers a beautiful, easy-to-manage lush garden, a secluded swimming pool, and an inviting outdoor braai and entertainment patio — perfect for relaxed family living and hosting guests. The home features four bedrooms, currently configured to suit a flexible lifestyle. One bedroom is utilised as a study, while another serves as a spacious walk-in dressing room. The main bedroom enjoys an en-suite bathroom, and the guest bathroom is fitted with a spa bath, basin, and toilet. The open-plan living area seamlessly connects the lounge and dining space, centred around a fireplace fitted with a Dover stove and indoor braai — creating a warm and welcoming atmosphere. The kitchen is both practical and stylish, offering a breakfast bar, ample cupboard space, a gas hob, under-counter oven, and a generous walk-in pantry. A separate scullery and laundry add to the home’s functionality. The split-level design enhances privacy and versatility. The lower level incorporates a guest suite with its own en-suite bathroom and kitchenette, ideal for extended family or visitors. A separate studio, leading off the garage, provides additional space perfect for a home office, hobby room, or creative workspace. The property is fully walled and offers excellent parking with two garages, a double carport, and secure visitor parking. A comfortable, adaptable home offering excellent indoor-outdoor flow and secure, low-maintenance living.
Features

Bedrooms: 4
Bathrooms: 2
Garages: 2
Parking: 2
Pet Friendly
Pool
Flatlet
Garden
Listing Number
116988679
Type of Property
House
Street Address
11 Geelhout Avenue, Swellendam
Description
Freestanding
List Date
04 March 2026
Erf Size
812 m²
Rates and Taxes
R 1 531
Pets Allowed
Yes
Bedroom
4, Carpets Built-in Curtain rails
Bathrooms
2, Main En-suite: Shower, Toilet Basin Guest Bathr..., Bath, Toilet and Basin, En suite
Kitchens
1, Open Plan, Gas Hob & Eye level oven Breakfast b..., Breakfast Nook, Eye Level Oven, Gas Hob, Laundry, Pantry
Reception Rooms
2
Rooms
Air Conditioner, Blinds, Curtain Rails
Garage
2, Electric Door
Parking
2
Garden
Yes
Pool
Yes, Chlorine
Outbuilding
1
Facing
Above Road
Roof
Iron
Wall
Brick
Floor
Carpets, Tiled Floors
Solar
Solar Panels
Backup Power
Backup Battery / Inverter
Security
Burglar Bars, Electric Gate, Perimeter Wall
Special Feature
Built in Braai, Totally Walled
Flatlet
Yes
Flat Description
Guest Suite Bath, Shower and Toilet

Transport and Public Services

SAPD Swellendam
0.99km
Swellendam Dutch Reformed
0.99km
Swellendam Magistrates Court
1.07km
Swellendam
1.18km
Buffeljagsrivier
8.20km
Buffeljagsrivier
8.60km

Education

Swellendam Laer Skool
0.99km
Bontebok Primary
1.53km
Swellendam High School
1.67km
Olyfkrans College.
1.98km
Swellendam Sekondere
2.09km
St. John'S Ek Primary
7.10km
Buffeljagsrivier Laer Skool
7.19km
Mullersrus Primary
9.53km

Sports and Leisure

Fairy Sanctury
1.73km
Bontebok National Park
6.59km
Marloth Nature Reserve
10.04km

Video Tour